
Our Process
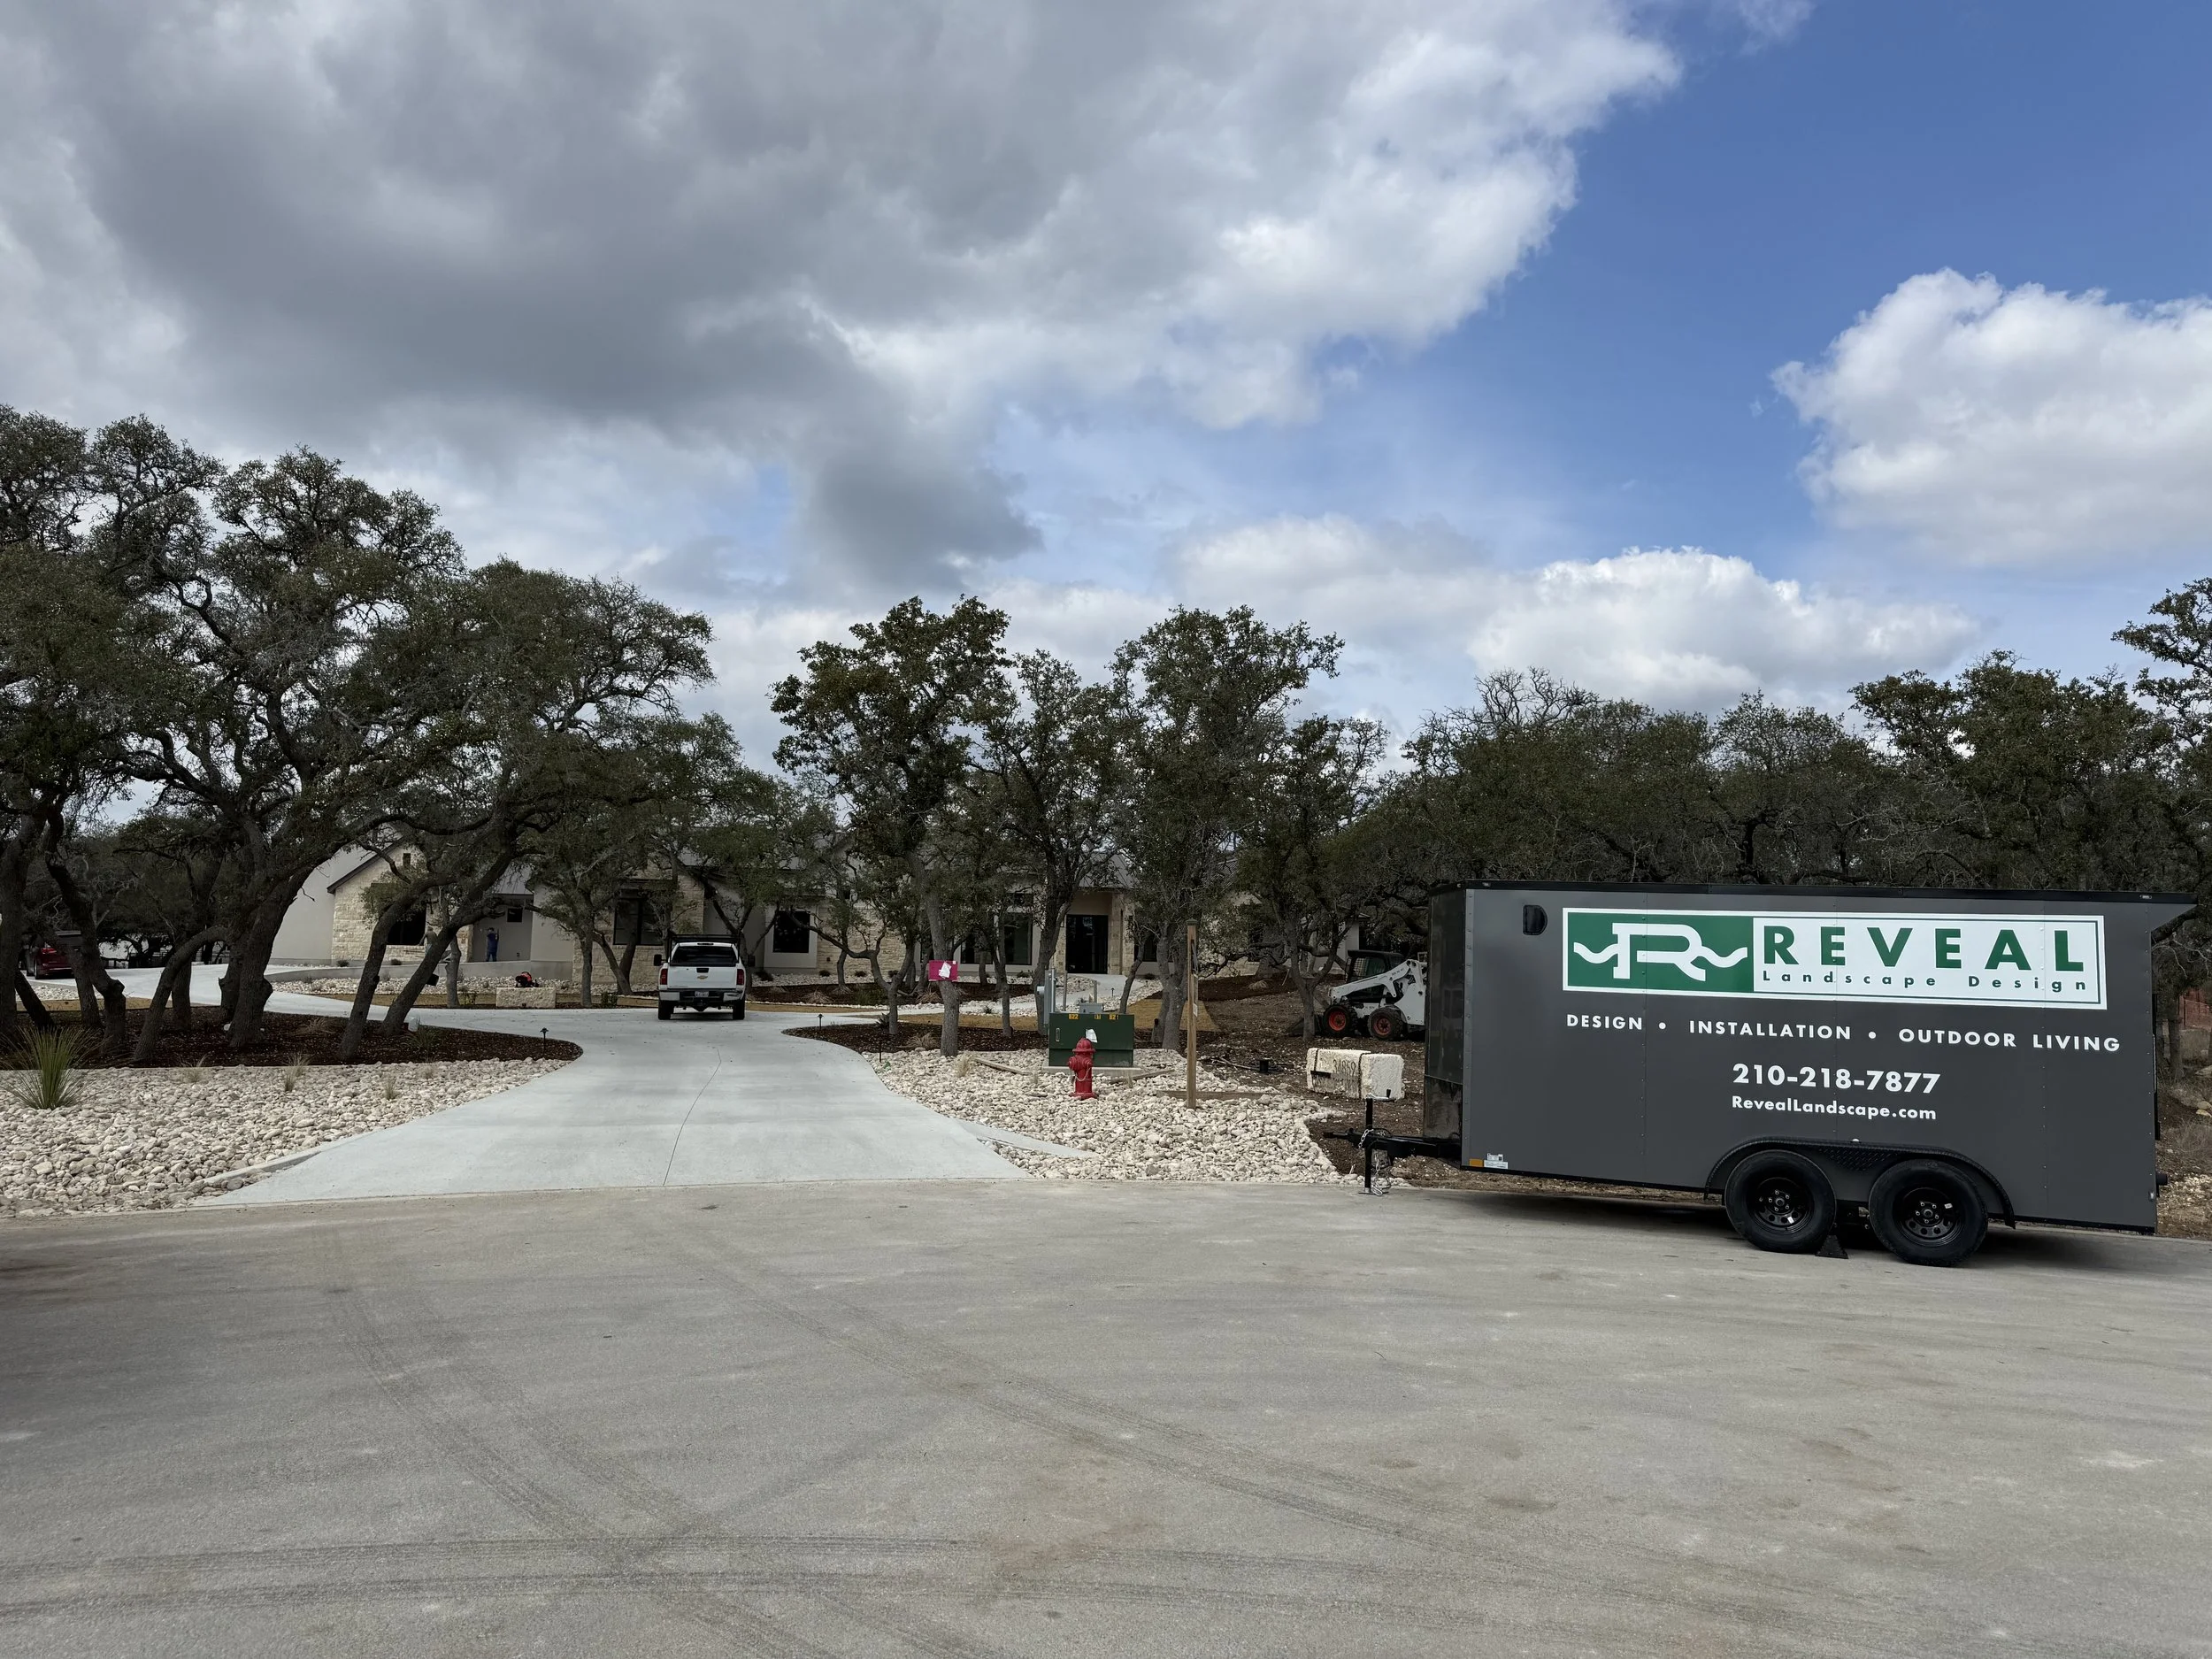
1) Initial Site Walk
Every project begins with an on-site consultation. We walk the property with you to understand your goals, preferred style, functional needs, and how the new landscape should integrate with your home and existing structures.
We also discuss the anticipated financial investment during this phase. Establishing a clear budget early allows our team to develop a thoughtful design that aligns with your priorities and realistic expectations.
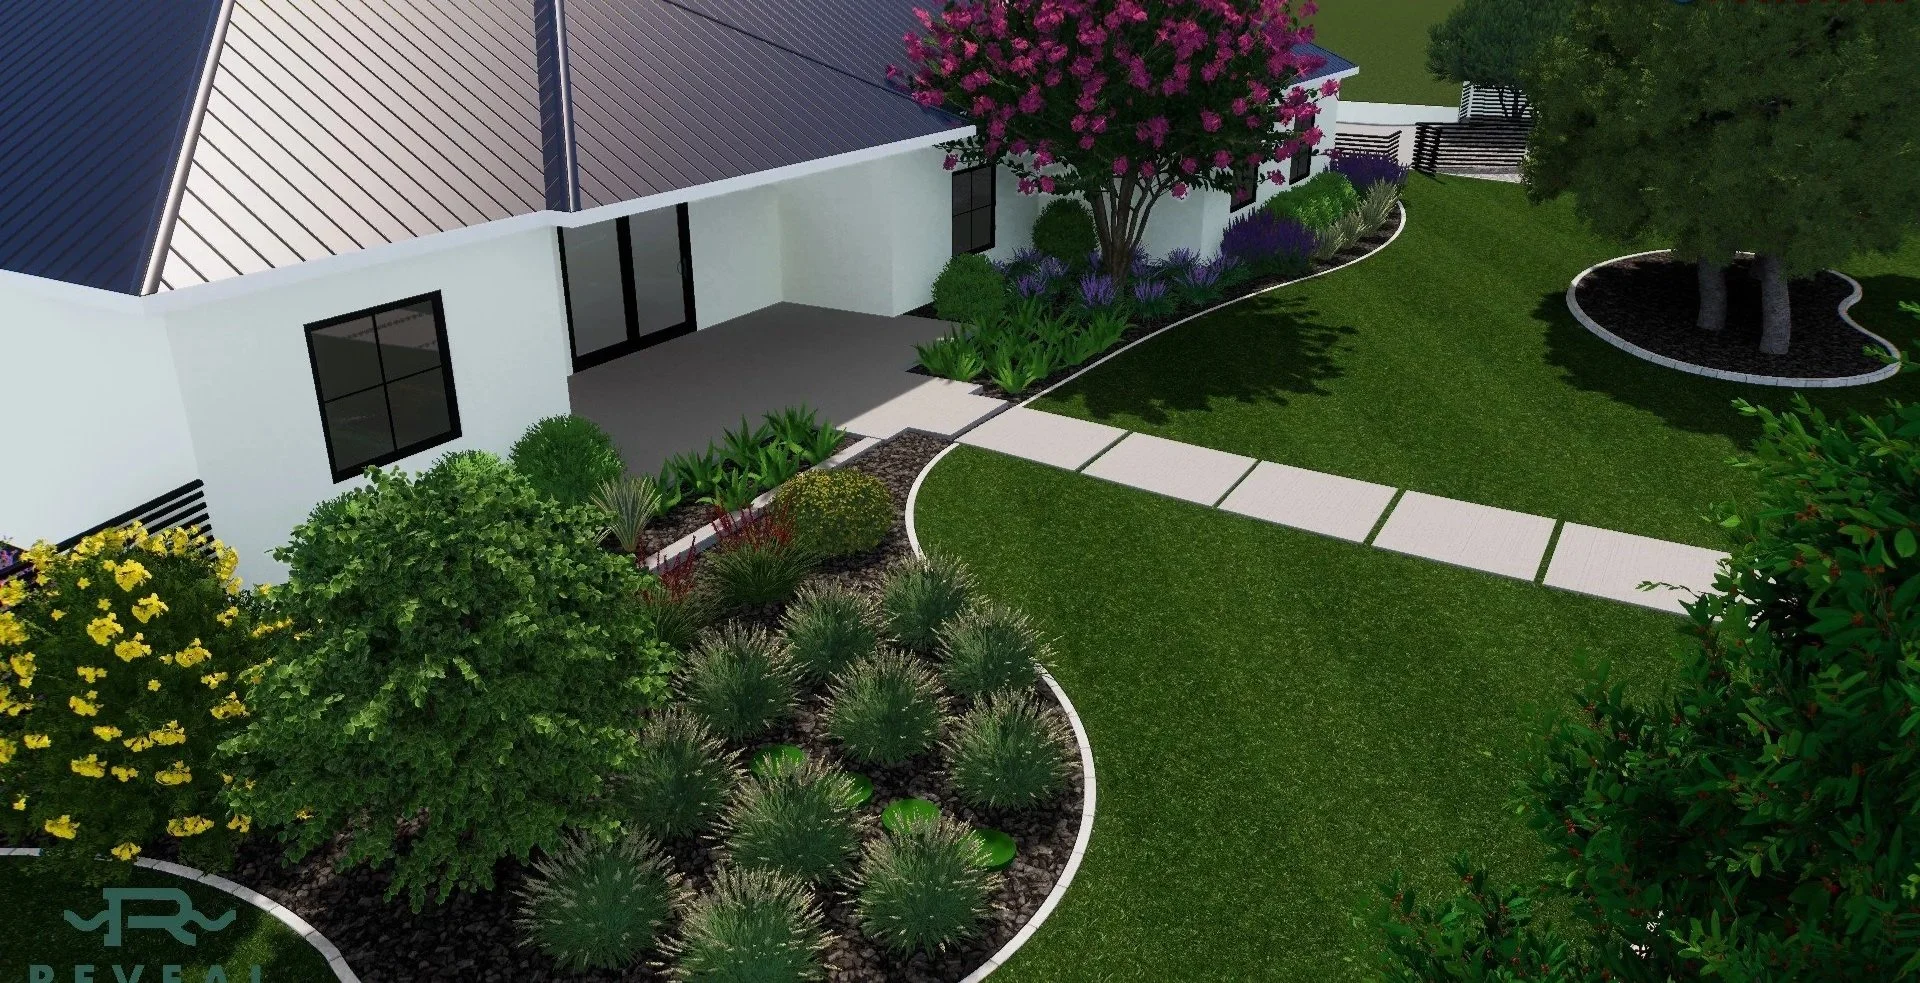
2) Design
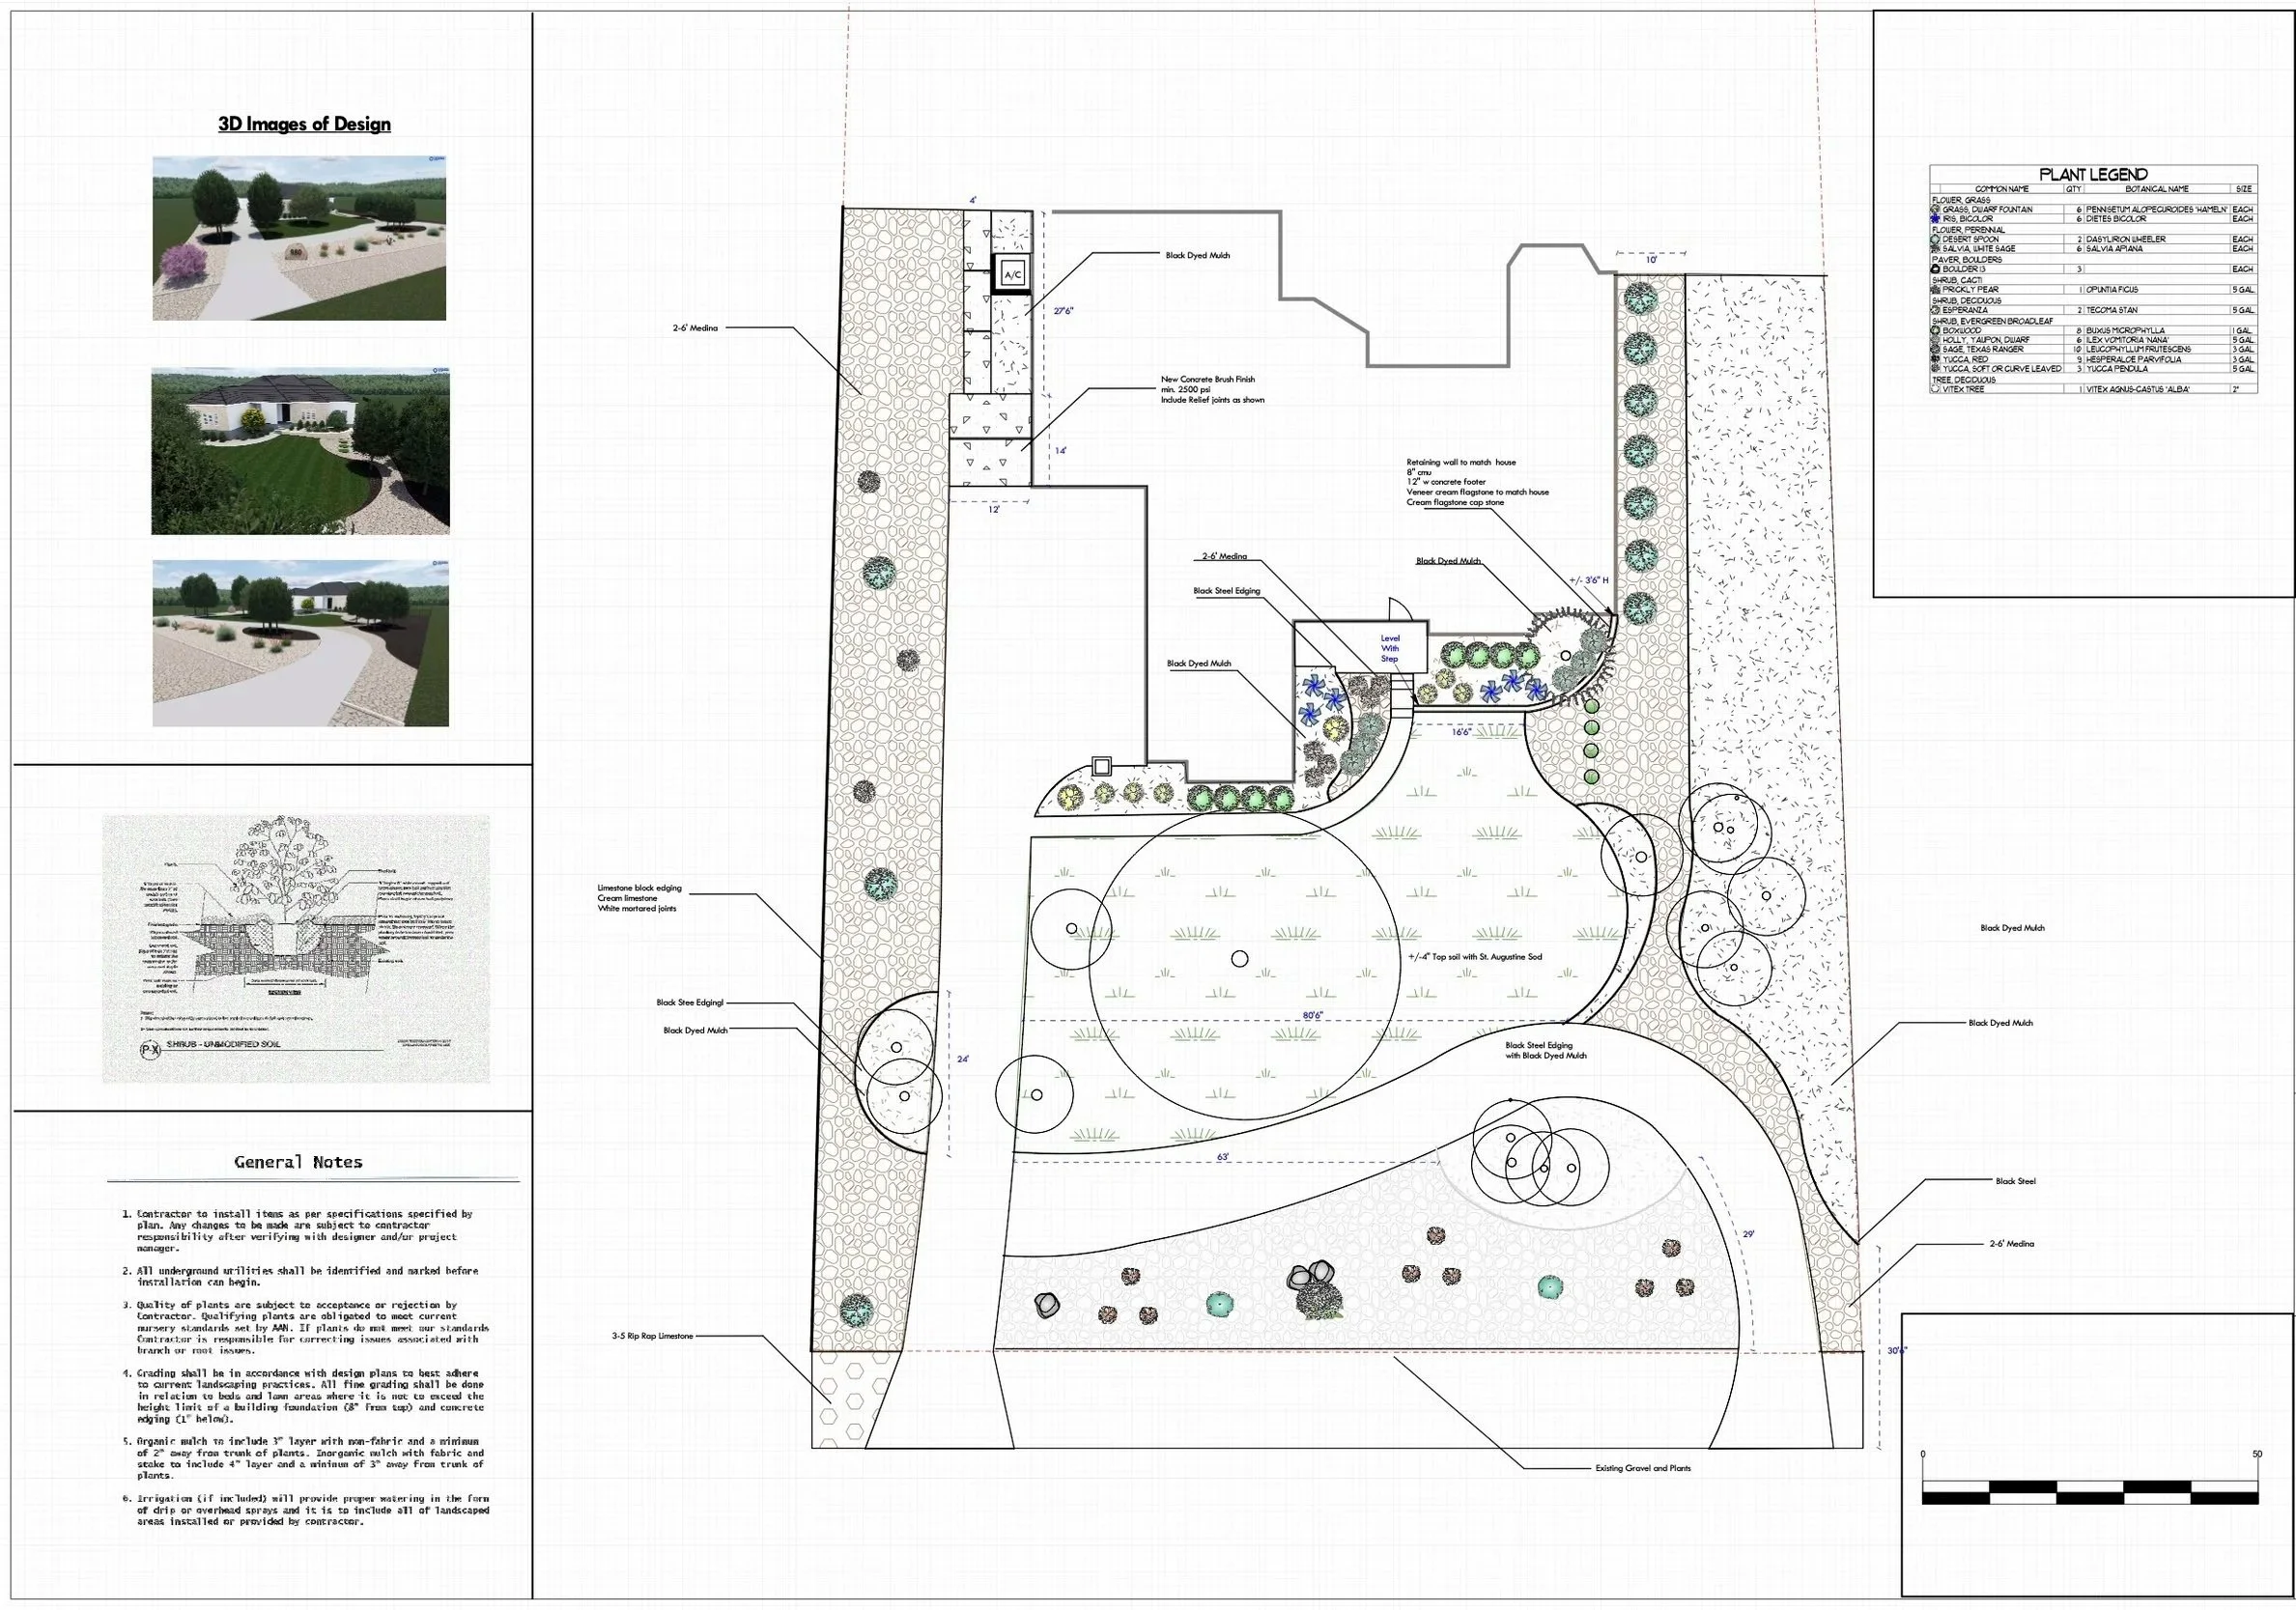
Using the information gathered during the initial consultation, our team creates a comprehensive design package that includes detailed 2D layouts and realistic 3D renderings.
We also provide material imagery and physical samples when appropriate, giving you a clear understanding of the proposed colors, textures, finishes, and overall design direction. This collaborative process ensures the final design reflects your vision before construction begins.
3) Pre-Construction Meeting
Once the design and project scope are approved, we schedule a final site walk with you and the assigned project manager.
Together, we review each area of the property, confirm the layout and material selections, and discuss the construction sequence. This is also an important opportunity to identify site constraints, address final questions, and make any necessary adjustments before work begins.
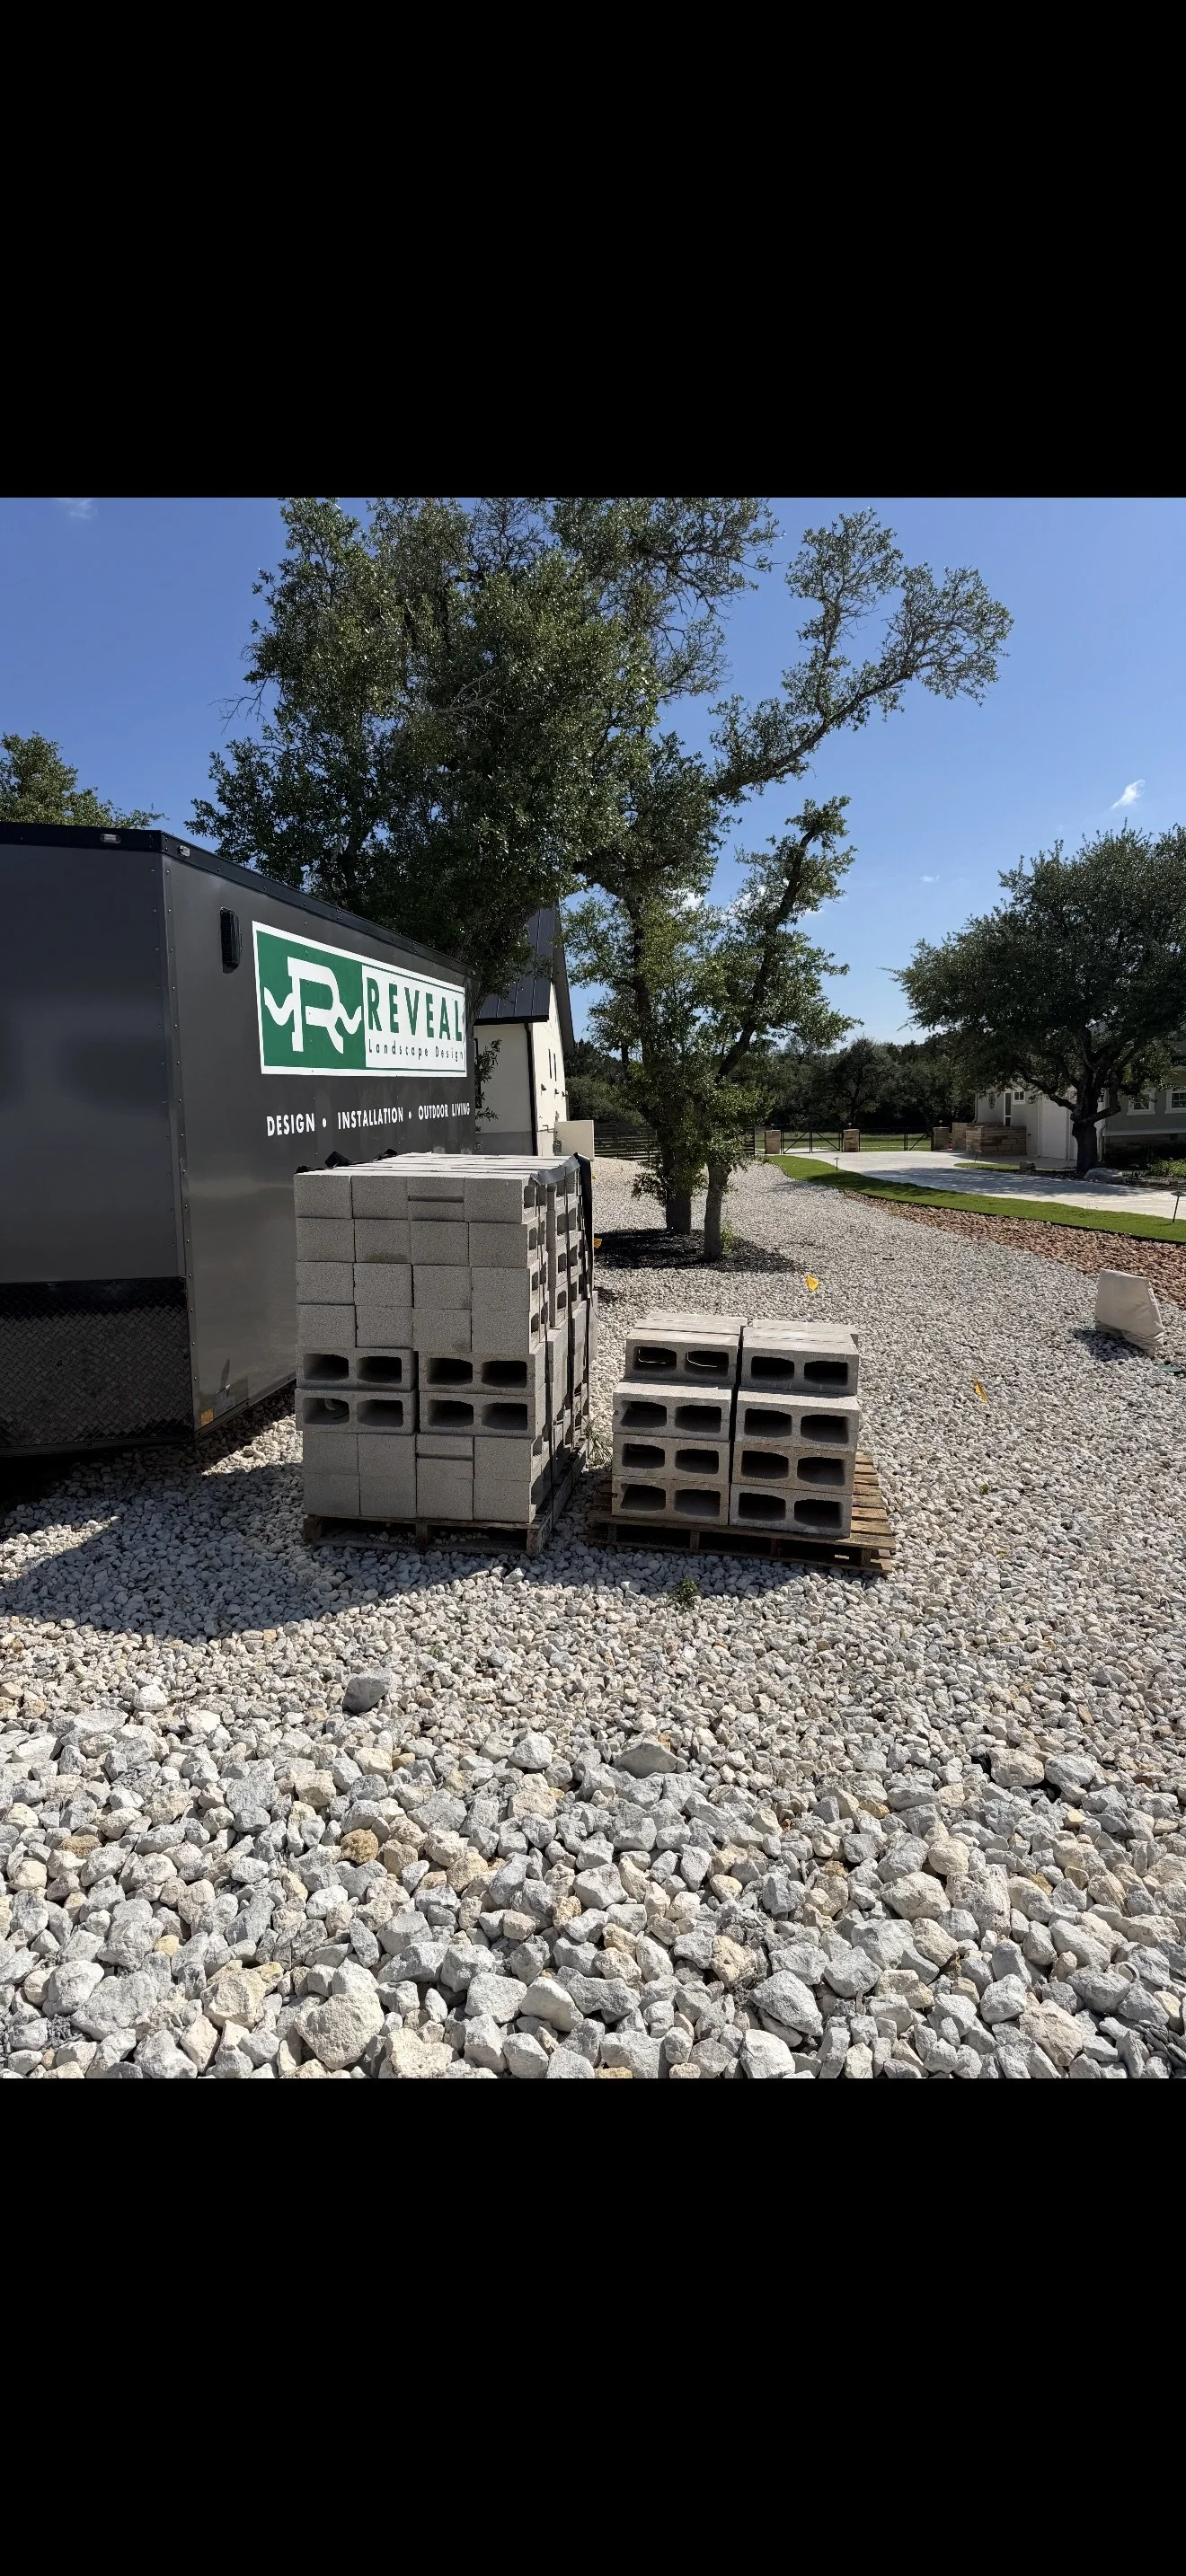
4) Planning and Preparation
Our team coordinates the administrative and regulatory details required to prepare your project for construction. Depending on the project, this may include scheduling 811 utility locating services, obtaining city permits, and preparing site plans or documentation for your homeowners’ association.
We also establish material staging areas, access routes, and property boundaries to help the construction process remain organized, efficient, and respectful of neighboring properties.
5) Construction
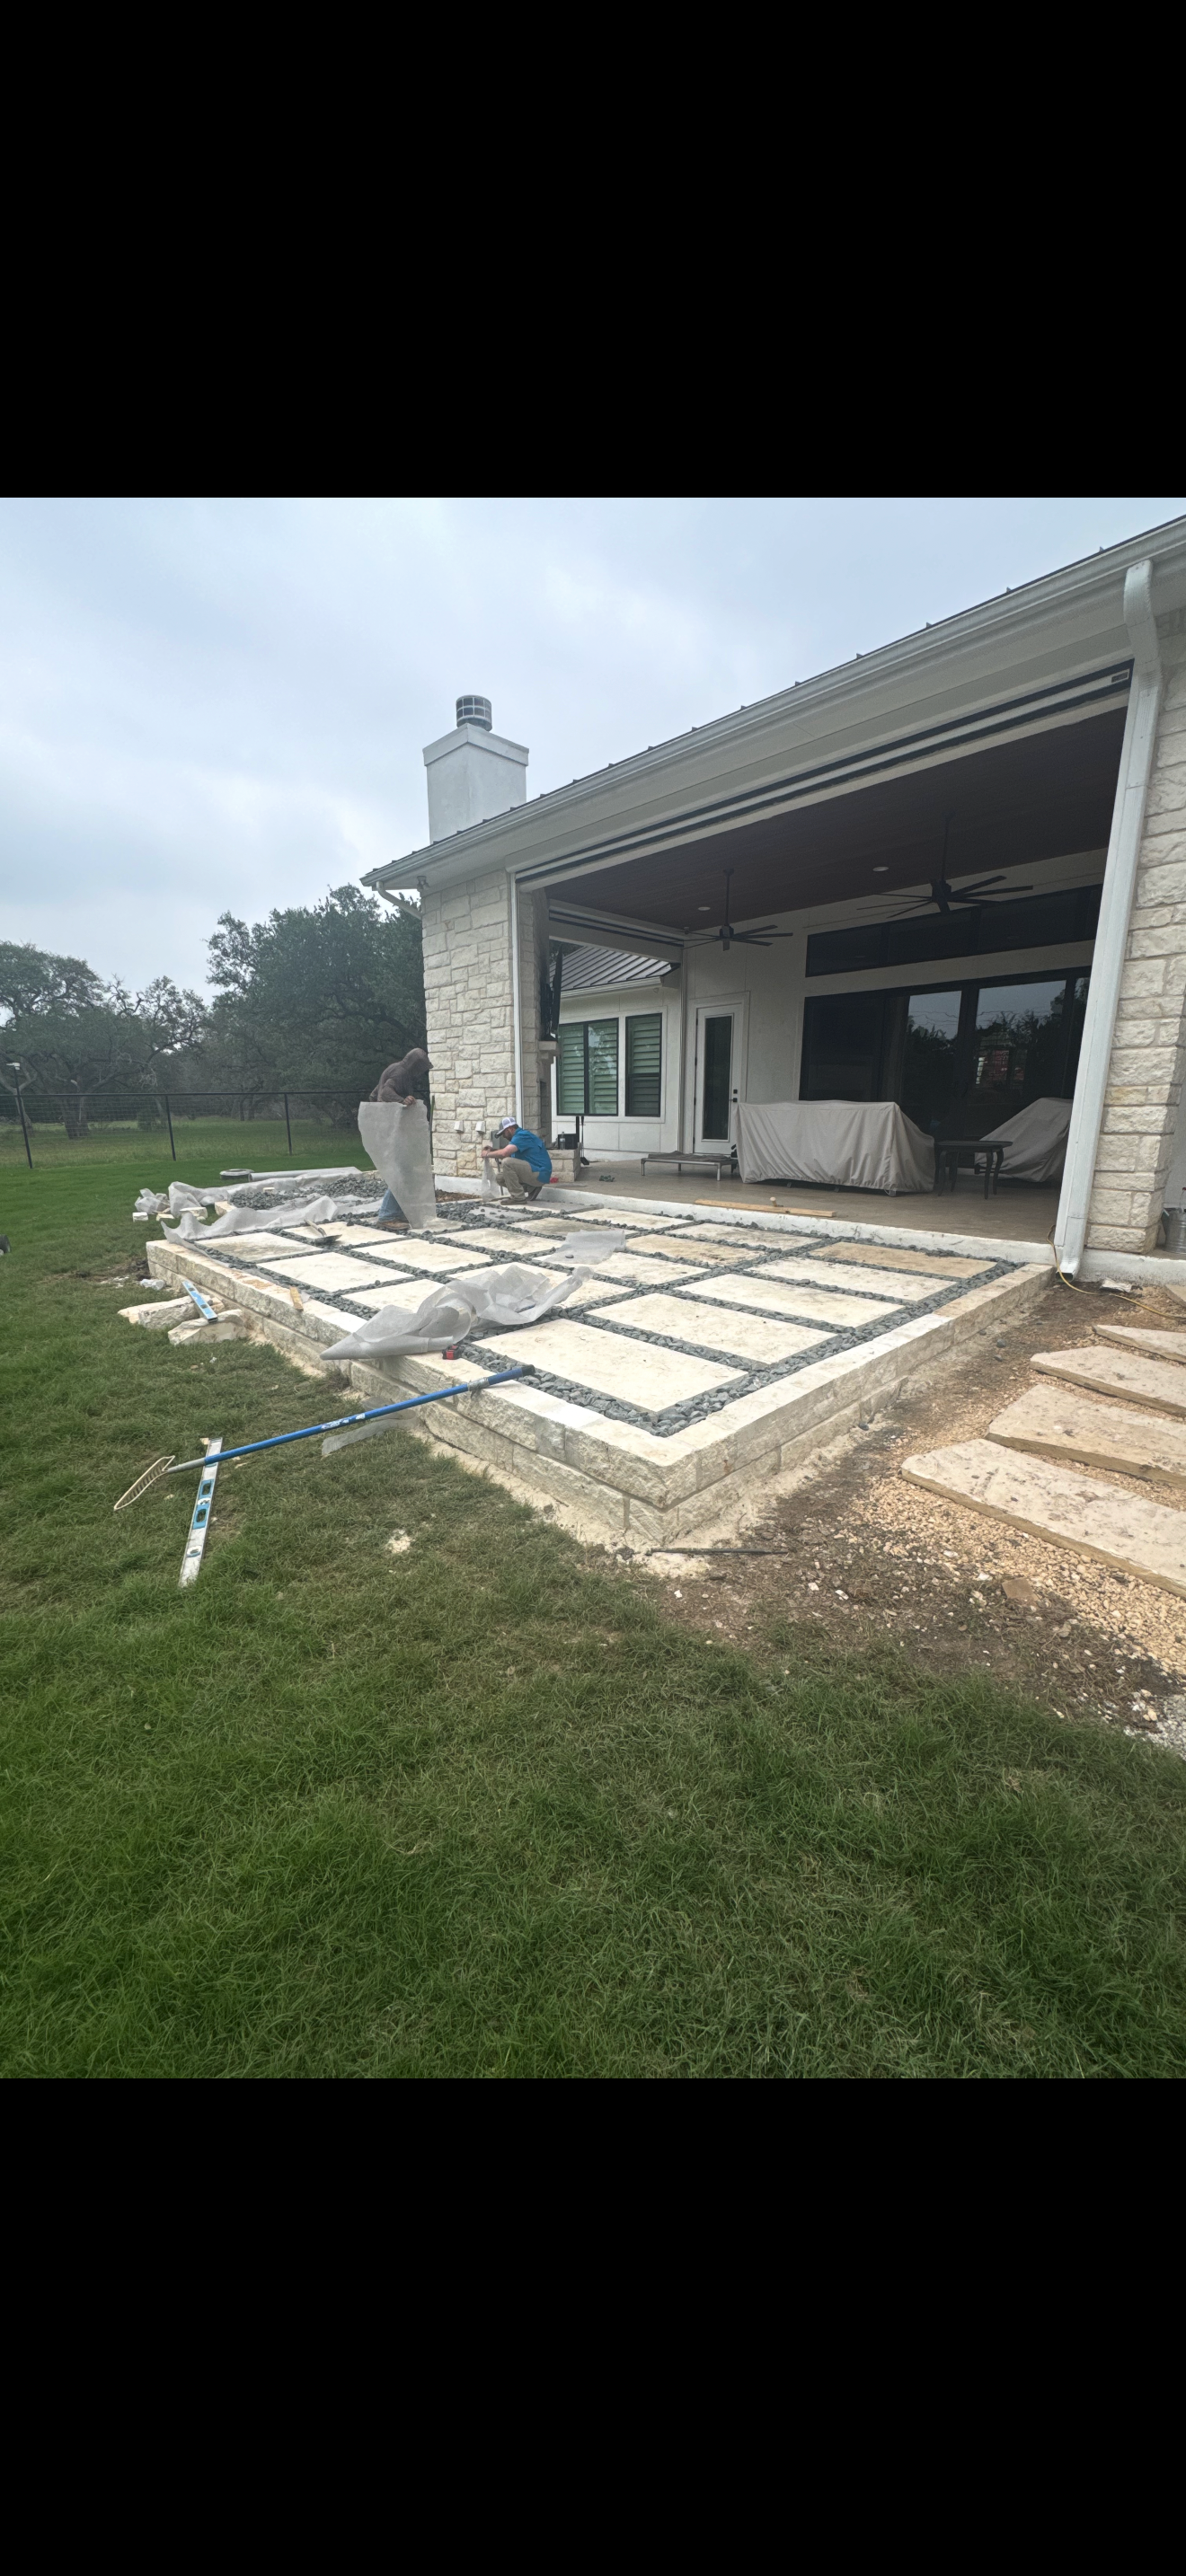
Our experienced crews work diligently to bring the approved design to life while minimizing disruption to your property and daily routine.
A dedicated project manager oversees the construction process and provides consistent communication throughout the project. You will know what work is taking place, what milestones are approaching, and what to expect next as your new outdoor space takes shape.
6) Project Closeout
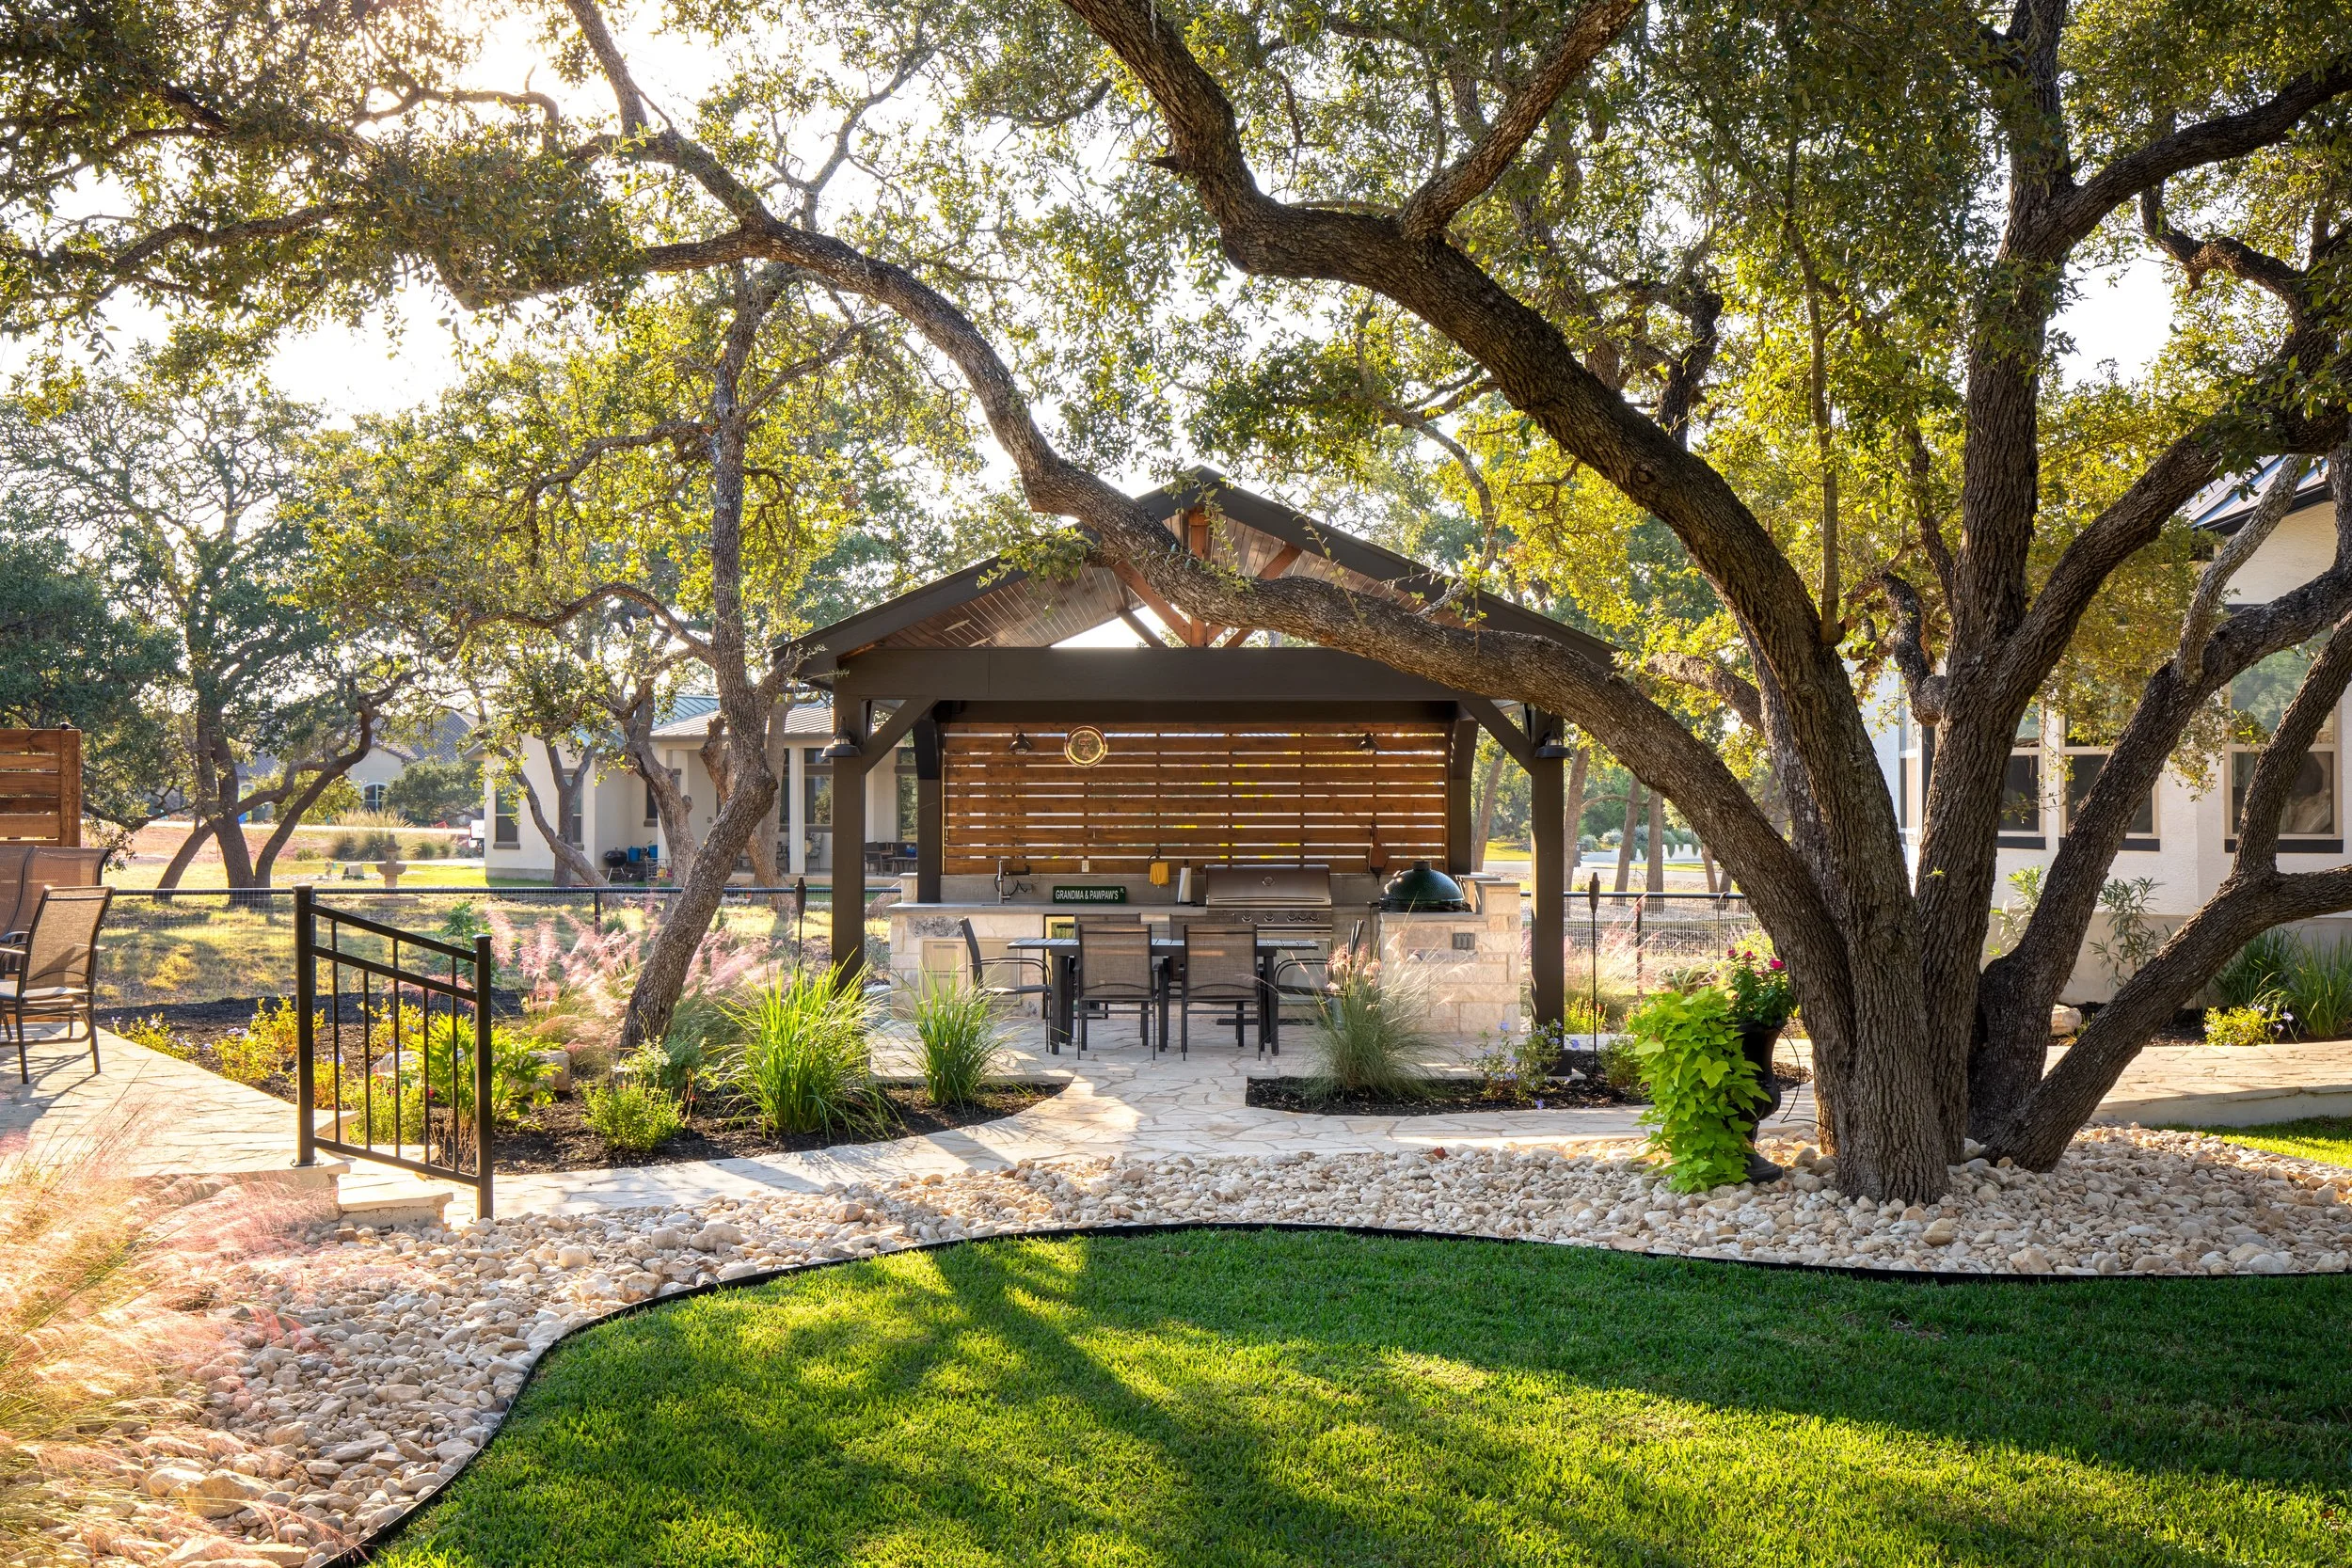
Once construction is complete, the project manager conducts a final walkthrough with you to review the finished work.
Together, we identify any remaining adjustments or corrections and create a final punch list. Our team addresses these items while the necessary crew and equipment are still on site, helping ensure every detail meets our standards for quality and craftsmanship.
Our goal is to leave you with a complete landscape that is beautiful, functional, and ready to enjoy.